Before purchasing lumber for a construction or renovation project, you need to know how much…
Log Siding vs. Full Logs: Which Is Right for Your Project?
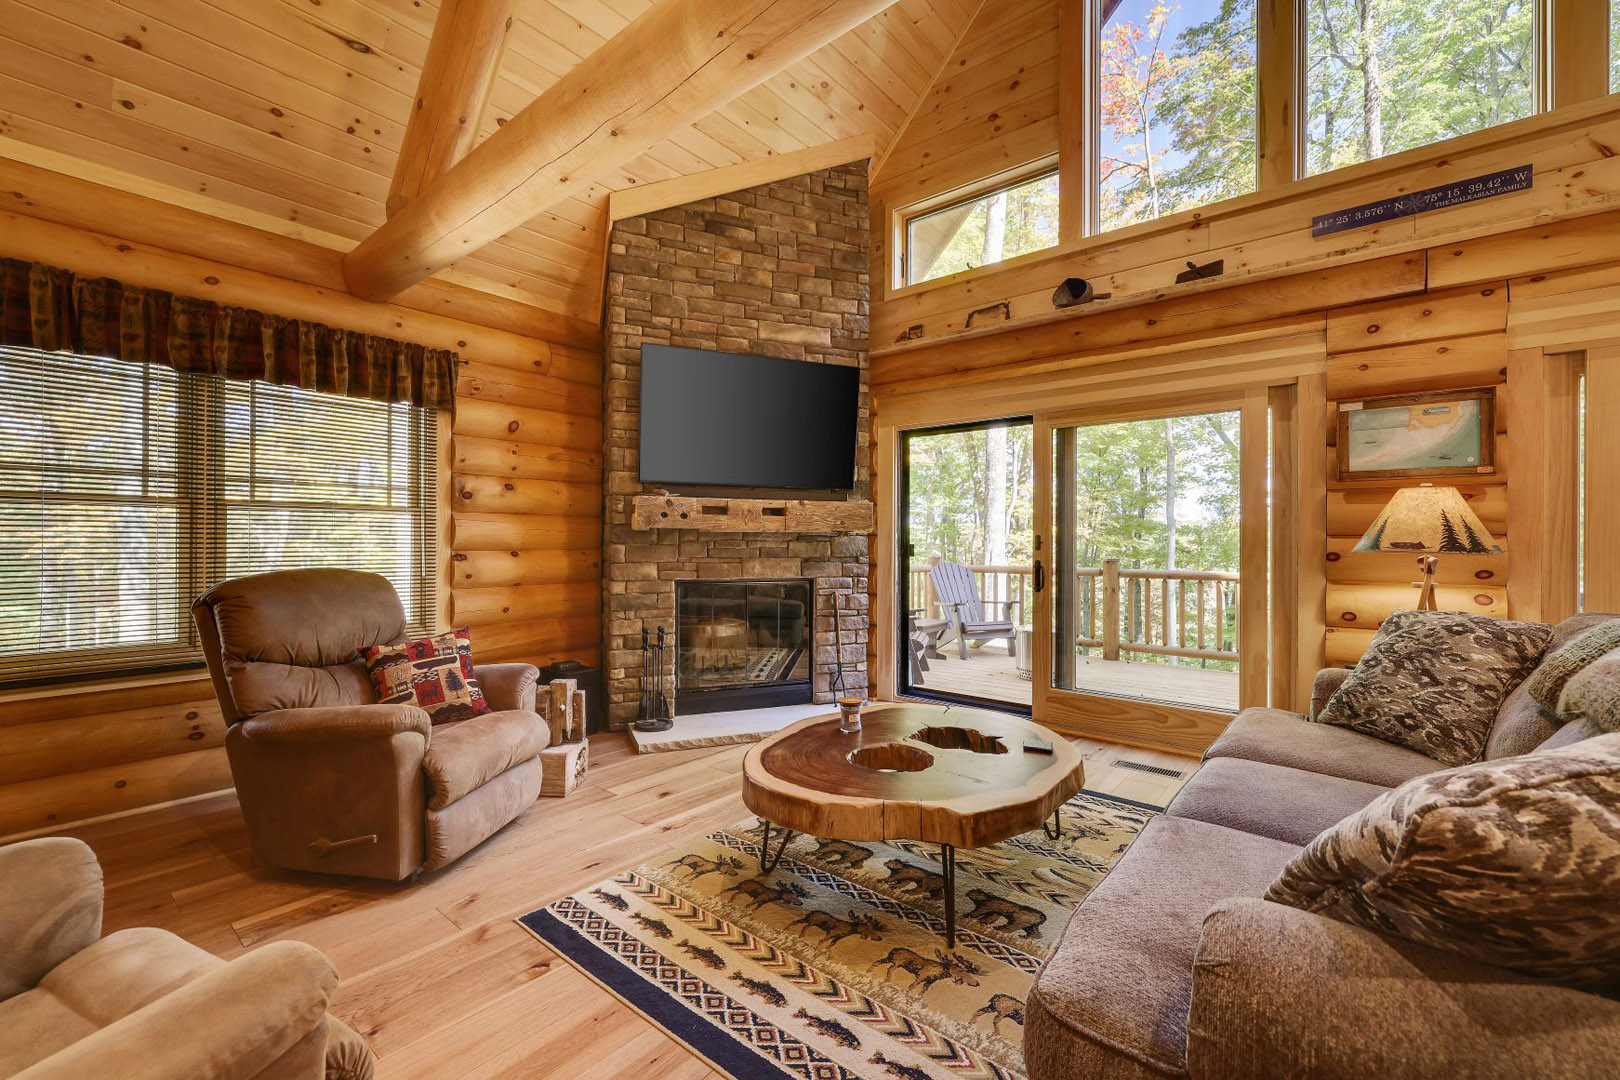
If you love the natural appearance of a log home, there are different ways to achieve it. Two common options are building with full logs or installing real wood log siding over a separate wall structure.
Both approaches can create the rustic character associated with cabins, mountain homes, and traditional log construction. However, they differ significantly in how the building is constructed, how the materials function, and what homeowners should consider before purchasing lumber.
The main difference between log siding and full logs is that log siding serves as exterior cladding, while full logs can form the building’s walls themselves.
Log siding is often a practical choice for renovations and conventional construction, while full-log construction is typically selected when the log walls are an integral part of the building design.
At Estemerwalt Lumber Products, we manufacture a variety of precision-milled wood products for log homes, cabins, additions, and custom construction projects throughout Pennsylvania and the Northeast.
Understanding the differences between log siding and full logs can help you choose the right materials for your project.
What Is Log Siding?
Log siding is a wood exterior cladding product designed to create the appearance of log construction.
Unlike full logs, which may form the structural walls of a building, log siding is installed over an underlying wall assembly.
The siding provides the exterior wood appearance while the building’s framing and other wall components perform their respective structural and enclosure functions.
Log siding is commonly used for:
- Existing homes
- Cabins
- New conventional-frame houses
- Garages
- Additions
- Pool houses
- Renovations
- Rustic commercial buildings
One of its biggest advantages is the ability to introduce a traditional log appearance without necessarily rebuilding the entire structure using full-log walls.
Different Log Siding Profiles
Not all log siding looks the same.
At Estemerwalt, our wood siding products include several log-style profiles.
Round log siding creates a pronounced rounded appearance reminiscent of traditional log walls.
D-log siding provides a rounded exterior profile with a different back configuration suited to siding applications.
Flat log siding offers a flatter appearance for projects that favor a more restrained or contemporary log-inspired exterior.
We also offer matching full-log corner products for different profiles, helping create a more cohesive appearance at building corners.
Choosing the right profile depends on the desired architectural style, the building design, and the installation requirements.
What Is Full-Log Construction?
Full-log construction uses substantial wood logs as part of the building’s wall system.
Rather than attaching decorative log-shaped cladding to a separate framed wall, the logs themselves are assembled to create the wall structure.
This construction approach is associated with traditional log cabins, custom log homes, and other buildings where natural wood plays a central role in the architecture.
Depending on the design, full-log construction can involve:
- Round logs
- D-style logs
- Flat log profiles
- Tongue-and-groove connections
- Engineered fastening systems
- Specialized corner details
- Project-specific sealing and weatherproofing methods
Full-log construction requires careful attention to engineering, settlement, moisture movement, and the way the log walls interact with doors, windows, roofing, and other building components.
Estemerwalt offers precision-milled logs sold by the linear foot for custom projects, including cabins, garages, pool houses, and other structures.
Log Siding vs. Full Logs: Key Differences
Although the finished appearance can be similar, the two products serve different purposes.
| Feature | Log Siding | Full Logs |
| Primary function | Exterior cladding | Log wall construction |
| Typical application | New framed homes, renovations, additions | New log homes and cabins |
| Underlying wall | Requires a separate wall assembly | Logs form the wall system |
| Appearance | Can closely resemble log construction | Authentic full-log walls |
| Installation | Installed as siding | Assembled as a log building system |
| Structural role | Generally non-load-bearing cladding | May be load-bearing |
| Remodeling suitability | Often well suited to existing buildings | Usually requires more extensive construction |
| Material planning | Siding coverage and trim components | Log quantities, profiles, connections, and structural plans |
The better choice depends on whether you want to add a log appearance to an existing or conventionally framed building or construct a building using full-log walls.
Which Is Better for an Existing Home?
For most homeowners looking to give an existing house a log cabin appearance, log siding is the more practical option to investigate.
Because log siding is installed as exterior cladding, it may be possible to incorporate it into a renovation without replacing the building’s entire structural wall system.
This makes it appealing for:
- Conventional wood-frame houses
- Vacation properties
- Older homes undergoing exterior renovations
- Cabin-style additions
- Homes with dated exterior finishes
However, installing wood siding still requires careful planning.
The existing wall assembly must be evaluated for moisture management, flashing, attachment, drainage, and other construction requirements.
A qualified contractor should confirm that the proposed siding system is compatible with the building.
Can You Make a Regular House Look Like a Log Cabin?
Yes. Real wood log siding can create a convincing log-home appearance on many conventionally framed buildings.
The result depends on the siding profile, corner treatment, trim, windows, rooflines, and overall architectural design.
Using matching log-style corner components can help the finished exterior look more consistent.
For homeowners who want the appearance of a log cabin without pursuing full-log wall construction, this can be an attractive alternative.
When Does Full-Log Construction Make More Sense?
Full-log construction may be the better fit when the building is being designed from the beginning as a log structure.
Rather than using logs primarily as an exterior finish, the logs become an essential part of the building’s architecture and wall system.
Full logs are often considered for:
- Custom log homes
- Traditional cabins
- Vacation homes
- Timber-focused residential projects
- Detached log buildings
- Unique recreational structures
Full-log construction also allows the wood itself to remain a major architectural feature on both sides of the wall, depending on the log profile and interior finish.
The project must be designed to accommodate the structural and environmental characteristics of log walls, including settlement and moisture movement.
If you’re planning a new structure, explore Estemerwalt’s log home building supplies to learn about available materials.
Is Log Siding Cheaper Than Full Logs?
Log siding is often less expensive to purchase and install as a cladding system than constructing a complete building with full-log walls. However, that does not automatically mean the total cost of a log-sided house will be lower in every situation.
The comparison depends on the entire building system.
For example, a conventionally framed house with log siding still requires the underlying wall structure, sheathing, insulation, weather-resistive barrier, and other components.
A full-log building uses a different wall system with its own engineering, material, fastening, sealing, and labor requirements.
Factors affecting overall costs include:
- Building size
- Wood species
- Log or siding profile
- Material dimensions
- Labor requirements
- Wall assembly design
- Insulation and energy requirements
- Finishing
- Transportation
- Maintenance expectations
A meaningful cost comparison should evaluate the complete wall assemblies rather than simply comparing the price of siding boards with the price of full logs.
For a project-specific discussion, contact Estemerwalt Lumber Products with your plans and material requirements.
Which Option Requires More Maintenance?
Both log siding and full-log construction use natural wood and require ongoing attention.
Exterior wood is exposed to sunlight, precipitation, humidity, and seasonal temperature changes. Over time, those conditions can affect finishes and the wood beneath them.
Maintenance considerations include:
- Inspecting exterior finishes
- Cleaning wood surfaces
- Monitoring moisture exposure
- Maintaining appropriate drainage
- Checking joints and seals
- Addressing damaged or deteriorating material
- Reapplying protective finishes when required
Full-log walls can also require attention to log joints, checking, settlement-related details, and specialized sealing systems.
Log siding requires proper care of the siding and the wall assembly behind it.
Neither option should be considered maintenance-free. The frequency and type of maintenance depend on the product, installation, climate, finish, and exposure conditions.
How Does Pennsylvania’s Climate Affect Log Siding and Full Logs?
Pennsylvania experiences humid summers, freezing winter temperatures, rain, snow, and significant seasonal changes.
These conditions make moisture management particularly important for exterior wood construction.
Wood naturally expands and contracts as its moisture content changes. Exterior materials must be selected and installed with that movement in mind.
For log siding, proper flashing, drainage, ventilation where specified, and appropriate finishing help protect the wall assembly.
For full-log construction, the building design must account for the behavior of solid wood walls and their connections.
Working with experienced building professionals and selecting appropriate lumber products can help reduce avoidable problems.
Can You Use Log Siding on an Addition?
Yes. Log siding can be an option for additions, particularly when the goal is to create a consistent appearance between an existing building and a new section.
For example, a homeowner may want to:
- Add a garage with a matching rustic exterior
- Build a new room onto a cabin
- Create a log-inspired porch enclosure
- Update the exterior of an addition
- Coordinate siding with an existing log home
Matching the appearance of existing wood can require careful attention to profiles, dimensions, corner details, and finishes.
If your project involves a hard-to-find profile or unusual dimensions, Estemerwalt’s custom lumber milling capabilities may be worth exploring.
Choosing Between Round, D-Log, and Flat Log Profiles
Once you’ve decided whether siding or full-log construction is appropriate, the next consideration is the wood profile.
Different profiles create different appearances and may require different construction details.
Round Profiles
Round profiles emphasize the traditional log cabin appearance with prominent curved surfaces.
They can create a rustic exterior with visible depth and shadow between courses.
D-Style Profiles
D-style profiles provide a rounded exterior appearance while incorporating a flatter side or back, depending on whether the product is a full log or siding.
They are commonly associated with log-style construction and traditional cabin architecture.
Flat Profiles
Flat profiles create a less rounded appearance while maintaining the natural character of solid wood.
They may appeal to homeowners who want a cleaner, more understated exterior.
Estemerwalt offers several options within its siding collection and linear foot log products.
Why Precision Milling Matters for Log Building Materials
Whether you’re purchasing siding or full logs, the accuracy of the milling process can affect how the material fits together.
Consistent profiles are particularly important for tongue-and-groove logs, siding courses, and matching corner components.
Poorly matched dimensions can complicate installation and create inconsistencies in the finished appearance.
Estemerwalt manufactures wood products from raw logs through finished lumber, giving our team direct experience with profiles, dimensions, and surface finishes.
For customers planning unique buildings or renovations, this manufacturing knowledge can be valuable when selecting materials or discussing custom requirements.
Learn more about how lumber is milled and the process behind finished wood products.
What Should You Know Before Ordering Log Siding or Full Logs?
Before contacting a lumber manufacturer, gather as much information about your project as possible.
Important details include:
- Whether the project is new construction or a renovation
- Whether the wood will serve as cladding or part of the structural wall system
- Building dimensions
- Desired log appearance
- Preferred profile
- Material quantities
- Door and window openings
- Corner details
- Construction drawings
- Project location
- Installation schedule
For full-log construction, architectural and engineering specifications are especially important.
For siding projects, accurate wall measurements and product coverage details will help determine the appropriate quantities.
If you have building drawings, Estemerwalt also offers free material take-offs for qualifying projects.
Log Siding or Full Logs? Let Estemerwalt Help You Choose
The right material depends on what you’re building and the appearance you want to achieve.
Choose log siding when you want to add a log-home appearance to an existing structure or incorporate a log-style exterior into conventional construction.
Consider full logs when you’re planning a building designed around log wall construction and want the logs themselves to form a central part of the structure.
Estemerwalt Lumber Products manufactures a wide range of log siding profiles, precision-milled logs, and specialty wood products for homeowners, contractors, and builders throughout Pennsylvania and the Northeast.
With more than 140 years of experience working with wood, our team understands the manufacturing details behind the materials you’re considering.
Planning a cabin, log home, addition, or exterior renovation? Explore Our Lumber Products to see how our vast selection of quality lumber can help make your project a reality.
Frequently Asked Questions
Is log siding as good as full logs?
Log siding and full logs serve different purposes. Log siding provides a log-style exterior over a separate wall assembly, while full logs can form the building’s structural walls. Both can be appropriate when selected and installed correctly. The better option depends on the building design, budget, desired appearance, and construction requirements.
Can you put log siding over an existing house?
Yes, log siding can be installed on many existing houses, provided the underlying structure and wall assembly are suitable. A contractor should evaluate the existing exterior, moisture management, flashing, attachment requirements, and other conditions before installation.
Does log siding look like a real log cabin?
Real wood log siding can create an appearance similar to traditional log construction. Round and D-log profiles are particularly popular for this effect. Matching corner components, trim, and other architectural details can make the exterior appear more cohesive.
How long does wood log siding last?
The service life of wood log siding depends on the species, product quality, installation, climate, finishing, and maintenance. Properly installed and maintained wood siding can last for decades, but it requires periodic inspections and care to manage moisture, weather exposure, and finish deterioration.
What is the difference between D-log siding and D-style full logs?
D-log siding is a cladding product installed over a separate wall structure. D-style full logs are larger members used as part of a log wall system. Although both can create a rounded exterior appearance, their dimensions, construction methods, structural roles, and installation requirements differ.
Related Posts