If you love the natural appearance of a log home, there are different ways to…
How to Estimate Lumber for a Building Project: A Step-by-Step Guide
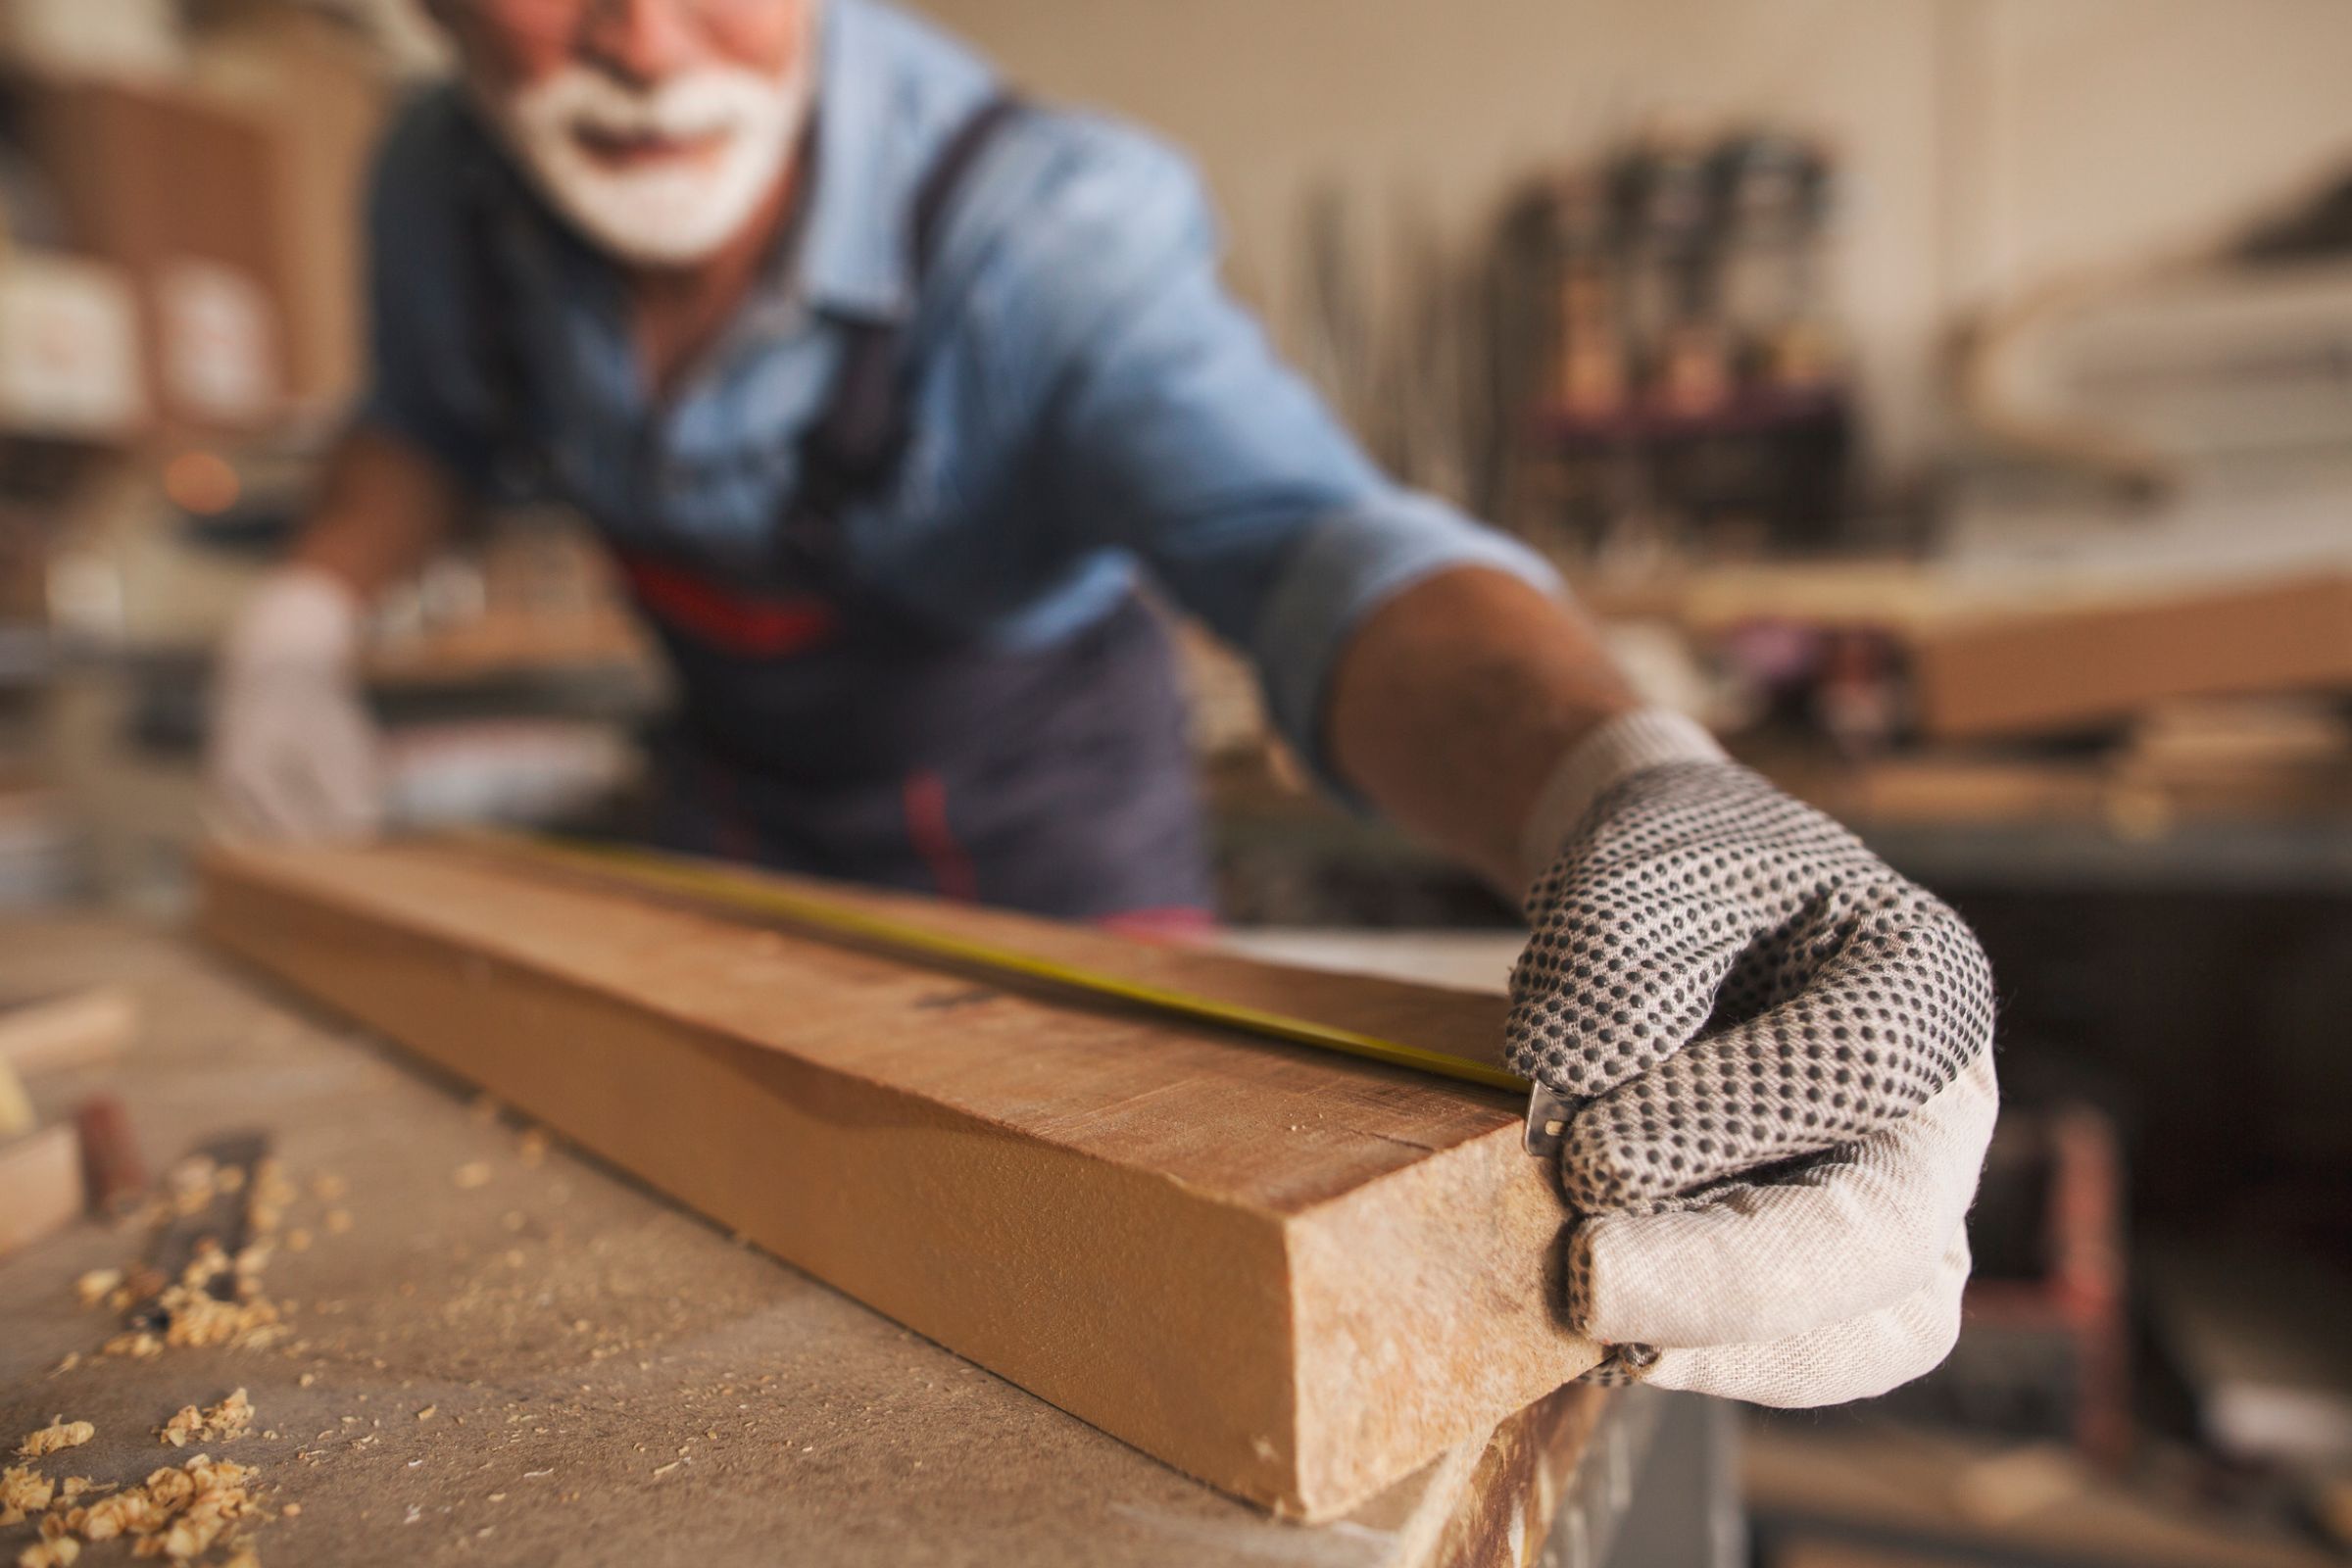
Before purchasing lumber for a construction or renovation project, you need to know how much material the job requires. Ordering too little can delay construction, while ordering significantly more than necessary can increase costs and leave you with unused material.
Whether you’re building a deck, finishing a cabin, installing wood siding, or planning a custom timber structure, understanding how to estimate lumber quantities is an important first step.
At Estemerwalt Lumber Products, we work with homeowners, builders, and contractors throughout Pennsylvania and the Northeast to help them source lumber for projects of different sizes. As a lumber manufacturer, we also understand how product dimensions, milling profiles, and material specifications influence the quantities needed.
This guide explains how to estimate lumber for a project, the measurements you’ll need, and when it makes sense to request a professional material take-off.
What Is a Lumber Estimate?
A lumber estimate is a calculation of the types, sizes, and quantities of wood products needed to complete a project.
Depending on the application, an estimate may include:
- Dimensional lumber
- Boards
- Timbers and posts
- Wood siding
- Tongue-and-groove paneling
- Flooring
- Decking
- Log building materials
- Specialty wood products
A lumber estimate can be relatively simple for a small wall or ceiling project. Larger buildings involving structural framing, custom profiles, or multiple types of lumber require more detailed planning.
The goal is to identify the appropriate materials and estimate quantities before placing an order.
Step 1: Identify the Lumber Products Your Project Requires
Before calculating quantities, determine what materials the project calls for.
Different applications require different wood products, and each may be measured or sold differently.
For example:
- Wall and ceiling paneling: Often estimated by square footage, then converted into board quantities using the product’s actual coverage.
- Decking: Commonly estimated using deck area, board coverage, layout, and waste allowances.
- Siding: Estimated using wall dimensions, openings, profile coverage, and installation details.
- Timbers and posts: Usually planned around specific dimensions, lengths, and quantities.
- Log construction: May require linear-foot calculations based on wall dimensions and log profiles.
If you’re unsure which material is appropriate, review our lumber products to compare the available categories before estimating quantities.
Step 2: Measure the Area You Need to Cover
For many wood products, calculating surface area is the starting point.
The basic formula is:
Square footage = Length × Width
For example, a rectangular ceiling measuring 20 feet long and 15 feet wide has a total area of:
20 × 15 = 300 square feet
If you’re installing wood paneling across the entire ceiling, that gives you the initial coverage area.
For walls, multiply the width of each wall by its height. Add the individual wall areas together to determine the total surface area.
Example: Estimating Wall Paneling
Suppose you’re installing tongue-and-groove paneling on a wall that measures:
- Width: 16 feet
- Height: 8 feet
The wall area is:
16 × 8 = 128 square feet
This provides a starting point, but it doesn’t necessarily mean you should order exactly 128 square feet of material.
You still need to account for the actual coverage of the boards, cuts, openings, and reasonable waste.
Step 3: Understand Board Feet, Linear Feet, and Square Feet
One of the most common sources of confusion when estimating lumber is understanding the different units used to measure wood.
What Is a Board Foot?
A board foot is a unit of lumber volume equal to a piece of wood measuring 12 inches long, 12 inches wide, and 1 inch thick.
The formula is:
Board feet = (Thickness in inches × Width in inches × Length in feet) ÷ 12
For example, a board measuring:
- 2 inches thick
- 6 inches wide
- 10 feet long
Contains:
(2 × 6 × 10) ÷ 12 = 10 board feet
This calculation uses the stated dimensions. Actual board-foot tallying may depend on whether lumber is sold using nominal, rough, or actual measurements.
What Is a Linear Foot?
A linear foot measures length only.
One linear foot equals 12 inches, regardless of the board’s width or thickness.
Linear-foot measurements are useful when purchasing products such as trim, certain siding components, timbers, or linear foot logs.
What Is a Square Foot?
A square foot measures surface area.
Square footage is commonly used to estimate flooring, decking, paneling, and siding coverage.
However, the amount of material required depends on the actual coverage width of the product being installed.
Lumber Measurement Comparison
| Measurement | What It Measures | Common Uses |
| Board feet | Wood volume | Boards and rough lumber |
| Linear feet | Length | Logs, trim, and other linear products |
| Square feet | Surface area | Siding, flooring, decking, and paneling |
| Pieces | Individual units | Posts, beams, and specific lumber components |
Understanding these differences helps prevent ordering errors, particularly when comparing materials from different suppliers.
Step 4: Account for Actual Board Coverage
A board’s listed width may not equal the surface area it covers after installation.
This is especially important with tongue-and-groove paneling, shiplap, siding, and other profiled lumber.
For example, a board described as six inches wide may have a smaller exposed coverage width once the tongue-and-groove connection is assembled.
Using the full nominal width could cause you to underestimate the number of boards needed.
Always confirm the product’s actual coverage dimensions before finalizing an estimate.
This is particularly important when ordering wood siding or other precision-milled products.
Step 5: Calculate the Number of Boards Needed
Once you know the area and the actual coverage of each board, you can estimate the number of pieces required.
Consider a ceiling with an area of 300 square feet.
Suppose the paneling you’re considering has an actual coverage width of five inches and comes in 12-foot lengths.
Each board would cover:
5 ÷ 12 × 12 = 5 square feet
To cover 300 square feet:
300 ÷ 5 = 60 boards
This example assumes a simple layout without cutting losses, defects, or other adjustments.
The actual quantity should account for the installation pattern and the amount of usable material from each board.
Step 6: Include a Reasonable Waste Allowance
Very few lumber projects use every inch of material purchased.
Cutting boards to length, working around openings, matching grain patterns, and accommodating unusual angles can all create waste.
A common preliminary planning allowance for straightforward projects is approximately 5% to 10%, although the appropriate amount may be higher for complicated layouts, diagonal installations, or materials with significant selection requirements.
For example, if a project requires 300 square feet of coverage and you allow 10% additional material:
300 × 1.10 = 330 square feet
This is only an estimating example. Your builder, installer, or lumber supplier may recommend a different allowance based on the product and installation method.
Step 7: Estimate Timbers, Posts, and Specialty Lumber Separately
Not every lumber product should be calculated using surface area.
Large timbers, posts, beams, and custom wood components often need to be counted individually based on specific dimensions and lengths.
A timber estimate might include:
- Four posts of a specified size and length
- Two beams of another specified size and length
- Additional bracing or architectural components
- Specialty pieces required by the design
For structural applications, timber sizes and quantities should follow approved project specifications.
A lumber estimate should not substitute for structural engineering or building design.
If your project includes exposed beams or large wood members, explore our timber beams in Pennsylvania resource for more information about selecting these products.
Step 8: Use Building Plans for More Accurate Lumber Estimates
For larger construction projects, architectural drawings and building plans provide a much more complete picture of the materials required.
Useful information may include:
- Overall building dimensions
- Floor plans
- Wall heights
- Roof details
- Door and window openings
- Structural specifications
- Lumber dimensions
- Product profiles
- Finish requirements
The more complete the plans, the easier it becomes to identify the appropriate lumber products and estimate quantities.
For custom construction, this is also an opportunity to identify materials that may require custom lumber milling.
What Is a Lumber Material Take-Off?
A lumber material take-off is a detailed review of construction drawings or specifications to identify the types and quantities of lumber required for a project.
Rather than relying only on broad square-footage estimates, a material take-off considers the specific components shown in the plans.
Depending on the project, it may identify:
- Product types
- Board quantities
- Timber sizes
- Length requirements
- Siding or paneling coverage
- Specialty wood components
- Other relevant material specifications
A material take-off helps establish a more organized basis for ordering materials and discussing the project with a supplier.
Estemerwalt Offers Free Material Take-Offs
Estemerwalt Lumber Products offers free material take-offs with no cost and no obligation for qualifying projects.
If you have building drawings, you can submit them to our team for review. We can help identify the wood products and quantities your project may require.
This is particularly useful for log homes, cabins, custom construction, and projects involving multiple types of lumber.
Contact Estemerwalt Lumber Products to ask about submitting your drawings.
Common Lumber Estimating Mistakes to Avoid
Even experienced homeowners can underestimate material needs when planning a project.
Some common mistakes include:
Confusing Nominal and Actual Dimensions
A board’s nominal size may differ from its finished dimensions. Always confirm the actual measurements and coverage before calculating quantities.
Forgetting Openings and Cutouts
Doors, windows, stair openings, and other interruptions affect the amount of material needed and how efficiently boards can be cut.
Ignoring Board Lengths
Two products with the same coverage width may produce different waste amounts depending on the available lengths and project layout.
Underestimating Waste
Ordering only the exact calculated surface area leaves little room for cutting losses, damaged material, or changes during installation.
Overlooking Specialty Materials
Trim, corner pieces, posts, beams, and other project-specific components may need to be included separately.
Failing to Confirm Product Availability
Some profiles, dimensions, and lengths may require additional planning or manufacturing time. Confirming material specifications early can help prevent delays.
Why Work With a Lumber Manufacturer When Planning a Project?
Estemerwalt’s experience goes beyond supplying finished lumber.
As a Pennsylvania lumber manufacturer, we work with raw logs, milling processes, wood profiles, and finished lumber products. This gives our team practical insight into the materials used in custom building projects.
For customers, that means access to guidance about:
- Lumber product selection
- Available profiles and finishes
- Material dimensions
- Specialty and hard-to-find products
- Custom milling possibilities
- Project-specific material requirements
Learn more about our manufacturing experience on the About Estemerwalt page.
Need Help Estimating Lumber for Your Project?
You can estimate many basic lumber quantities using measurements and simple calculations. However, larger projects involving custom dimensions, specialty products, or multiple types of lumber often benefit from a more detailed review.
Estemerwalt Lumber Products works with homeowners, contractors, and builders throughout Pennsylvania and the Northeast to help source lumber for a wide range of projects.
Have building plans or need help determining what lumber to order?
Contact Estemerwalt Lumber Products to discuss your project, request information about our products, or ask about a free material take-off.
Frequently Asked Questions
How do I calculate how much lumber I need?
Start by measuring the area or identifying the components required for your project. For flooring, siding, and paneling, calculate square footage and divide it by the actual coverage of each board. For beams, posts, and other structural components, use the quantities and dimensions specified in the building plans. Include a reasonable allowance for waste.
How many board feet are in a 2x6x10?
Using the stated dimensions, a board measuring 2 inches thick, 6 inches wide, and 10 feet long contains 10 board feet. The formula is thickness in inches multiplied by width in inches multiplied by length in feet, divided by 12. Actual lumber tallying may differ when nominal and finished dimensions are not the same.
How much extra lumber should I buy for waste?
A preliminary allowance of approximately 5% to 10% may be reasonable for some straightforward projects, but complicated layouts, diagonal cuts, or unusual materials can require more. The appropriate allowance depends on board lengths, product type, installation pattern, and the amount of cutting required.
Can I estimate lumber from blueprints?
Yes. Building plans can be used to identify lumber dimensions, lengths, quantities, and other material requirements. A detailed material take-off uses those plans to develop a more organized estimate, particularly for projects involving multiple product types or custom lumber.
Does a lumber yard provide free material estimates?
Some lumber yards and manufacturers offer material estimating services. Estemerwalt Lumber Products provides free material take-offs with no cost and no obligation for qualifying projects. Customers can submit building drawings for review and discuss the lumber products needed for their project.
Related Posts